DECKS

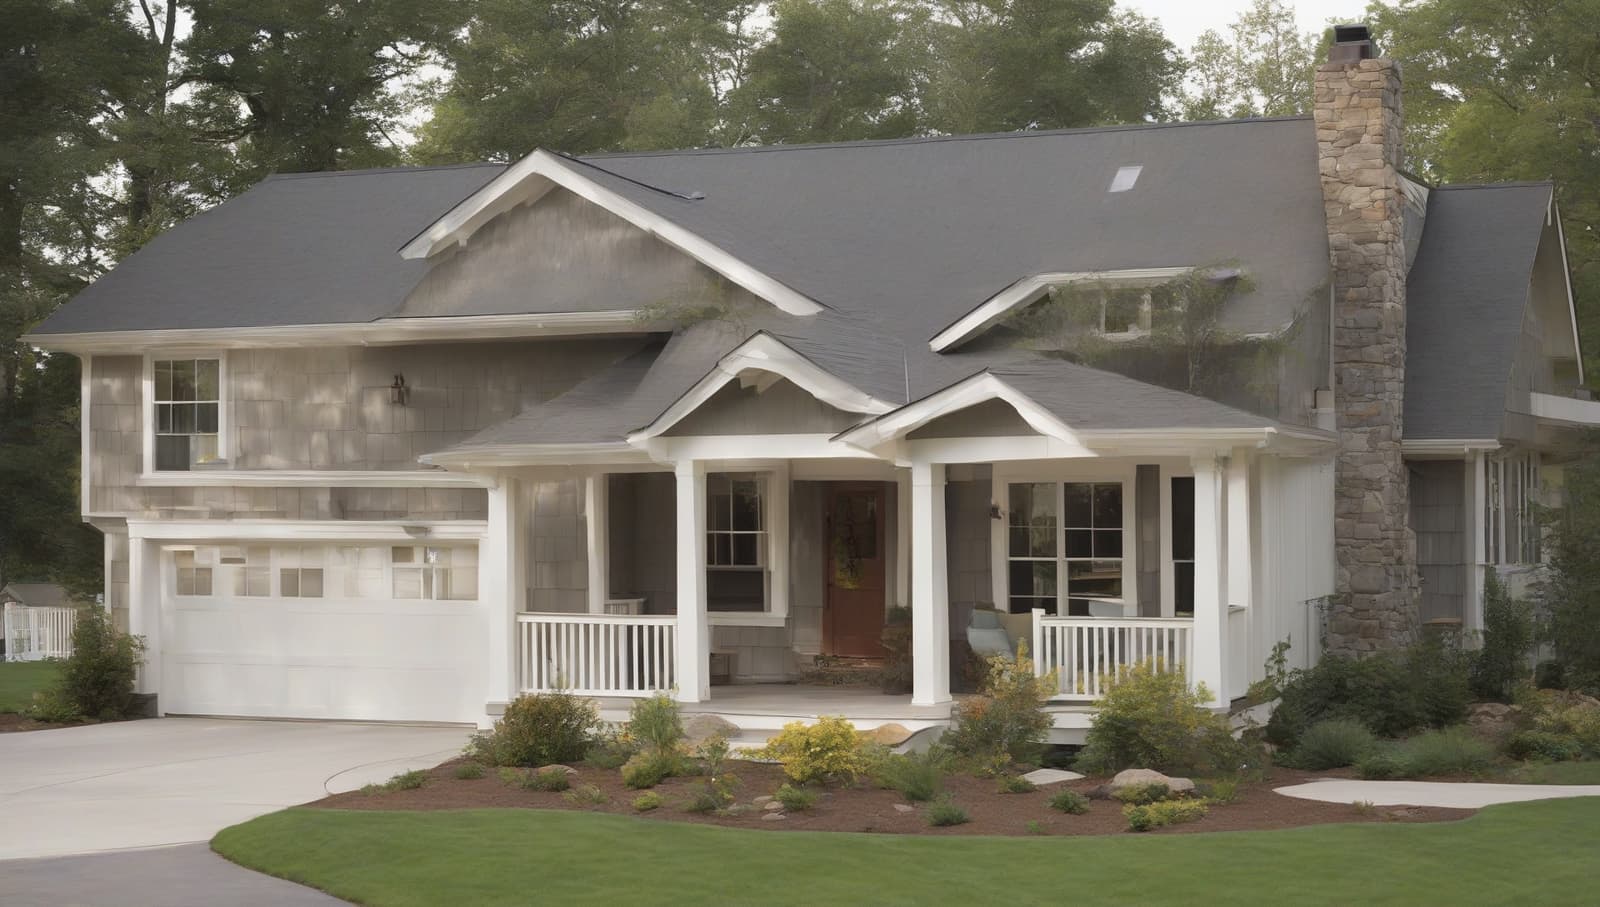
Porch building in Central Ohio.

A porch is a deck with a roof and, usually, a screen. Same framing discipline, same permit process, built by the same crew that frames our decks.

HOW IT DIFFERS FROM A DECK

Same frame, more on top of it.

Roof load changes the frame
A roof adds real weight and wind load. The framing underneath a porch is sized for that, not just for foot traffic. See porch vs. deck for the full tradeoff.
Screening and doors
Screened porches add a door and screen panels to the structure. We build the frame to carry them without sagging over time.
Same permit path
A porch goes through the same zoning and building permit process as a deck. We file it either way.
Attached or freestanding
Most porches attach to the house the way a deck ledger does. We check the same ledger and flashing details either way.
WHAT IT COSTS

Priced by size, roof and screening.

A porch costs more than an equivalent open deck because of the roof structure and, if screened, the screen system. We quote after seeing the site and talking through what you want covered.
PORCH BUILDING QUESTIONS

Asked before the first visit, answered here.

Is a porch just a deck with a roof?
Structurally, close to it. The frame underneath follows the same discipline as a deck, sized up for the added roof and wind load.
Do you build screened-in porches?
Yes. We frame the structure to carry the screen system and doors without sagging over time.
Does a porch need a permit like a deck does?
Yes, the same zoning and building permit process applies. We file it either way.
Can a porch be added onto an existing deck?
Sometimes, depending on what the existing frame can carry. We check the current framing before saying yes.
OTHER WORK WE DO

Tell us what you want covered.

Open, screened, or somewhere in between. We will quote it once we see the spot.